
Landscape-Residence
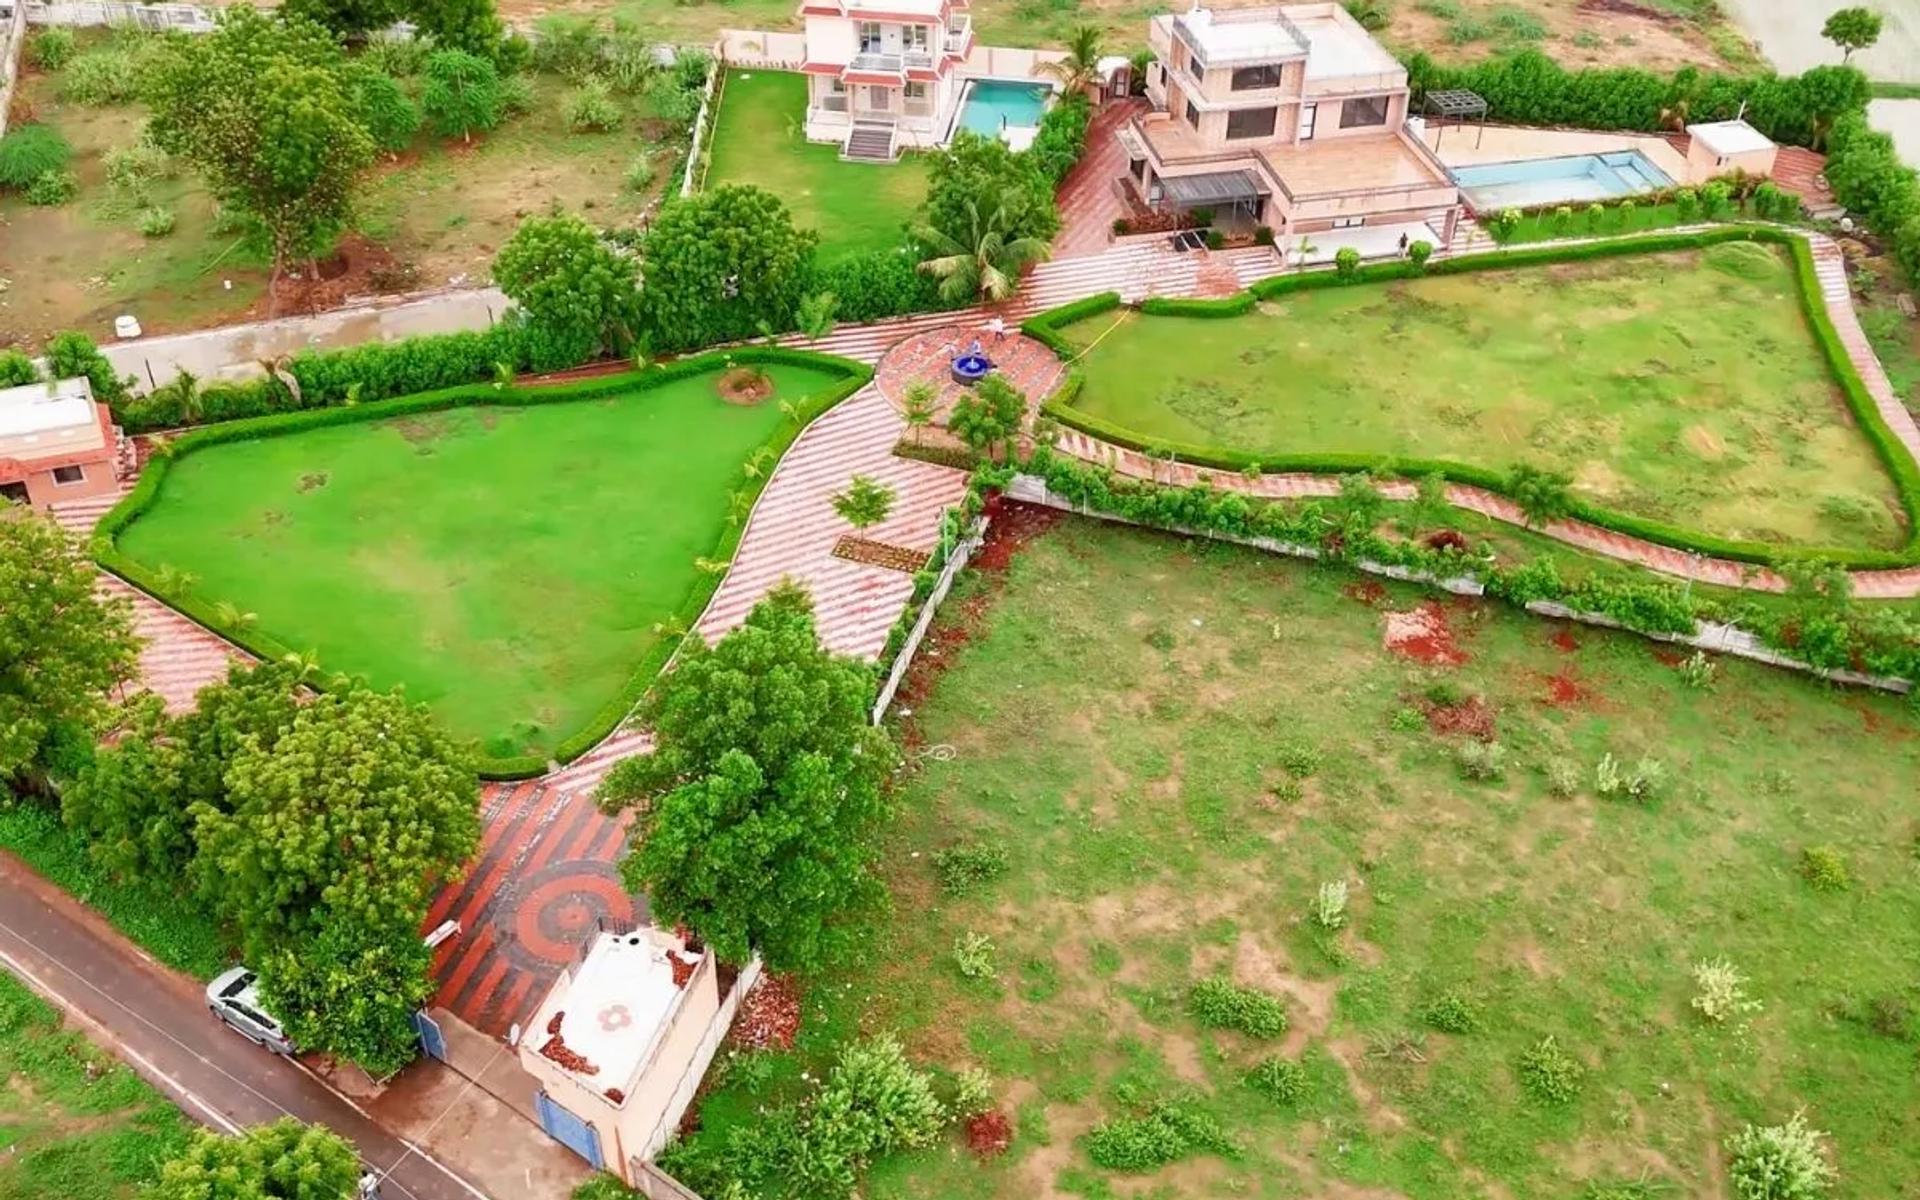
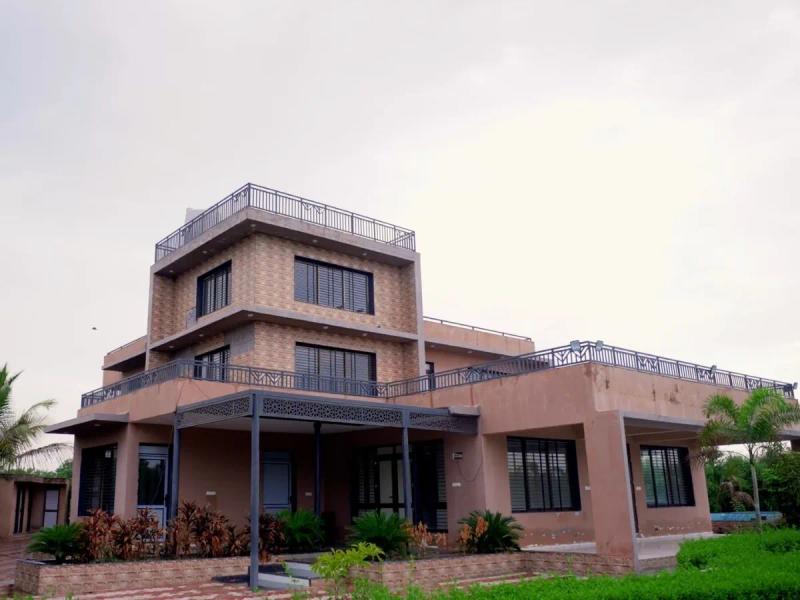
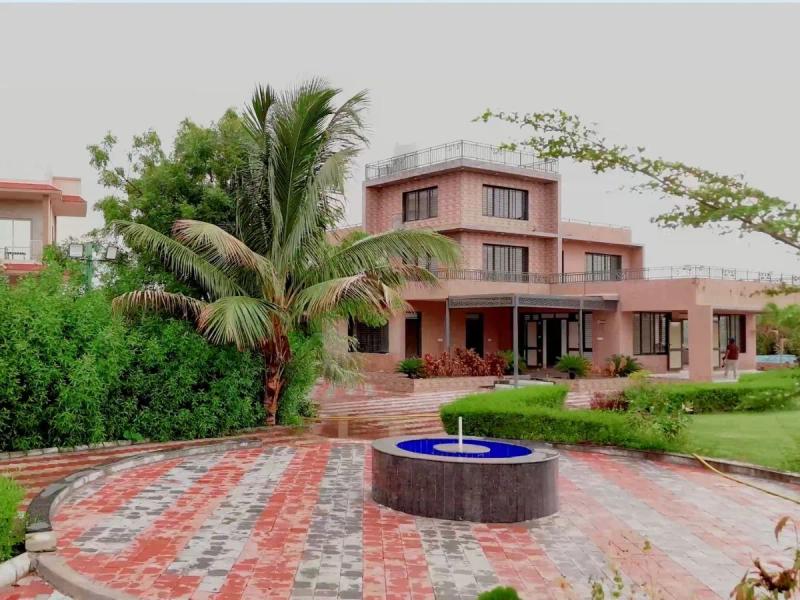
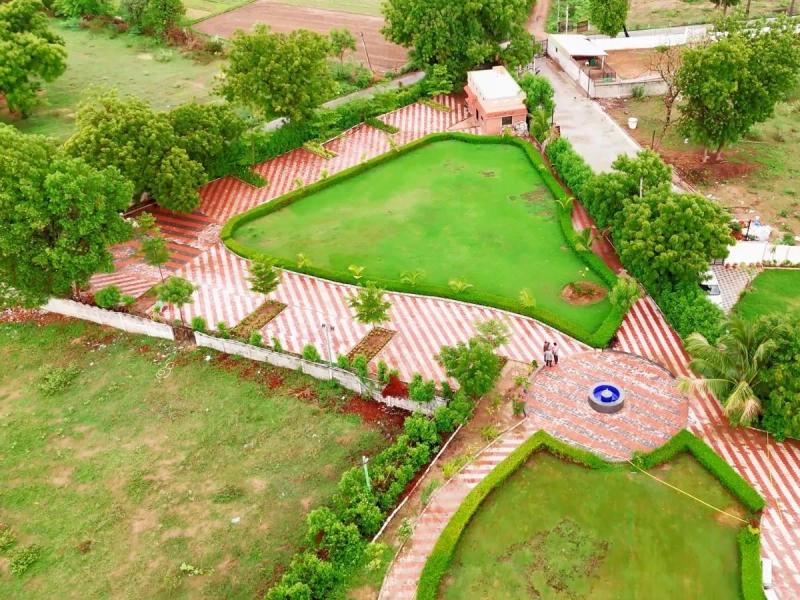
A modern two-storey farmhouse designed on an uneven 6,500 sq. yards plot, transforming an open site into a complete leisure retreat. The design carefully accommodated the underground ONGC pipeline while integrating parking, pathways, landscape, swimming pool, lawn, services and recreational amenities. Planned for both personal use and rental purposes, the farmhouse offers modern facilities with beautiful landscape and lawn views from every side.
LOCATION
Kheda-Gujarat
AREA
6500 Sq.Yards
DURATION
18 Months
SERVICES
Landscape : Farm house
Farm House – 6,500 Sq. Yards
Designed on a 6,500 sq. yards uneven-shaped plot, this farm house project was developed from a completely open site into a thoughtfully planned recreational retreat. A key design challenge was the existing underground ONGC pipeline passing through the site, which was carefully considered while planning the overall concept, zoning, landscape and built-up areas.
The master plan integrates a two-storey modern farmhouse with parking, pathways, lush landscape, swimming pool, lawn, services and other recreational amenities. The planning was developed to create a seamless relationship between the built and natural environment, while ensuring beautiful lawn and landscape views from all sides of the house.
The project was designed to serve both as a private family retreat and as a rental property, combining modern facilities, functional planning and a resort-like outdoor experience within the constraints of the site.
Designed by the Designclick Studio
Architecture · Interior · Landscape, Ahmedabad, India
Related projects
Architecture : Residence
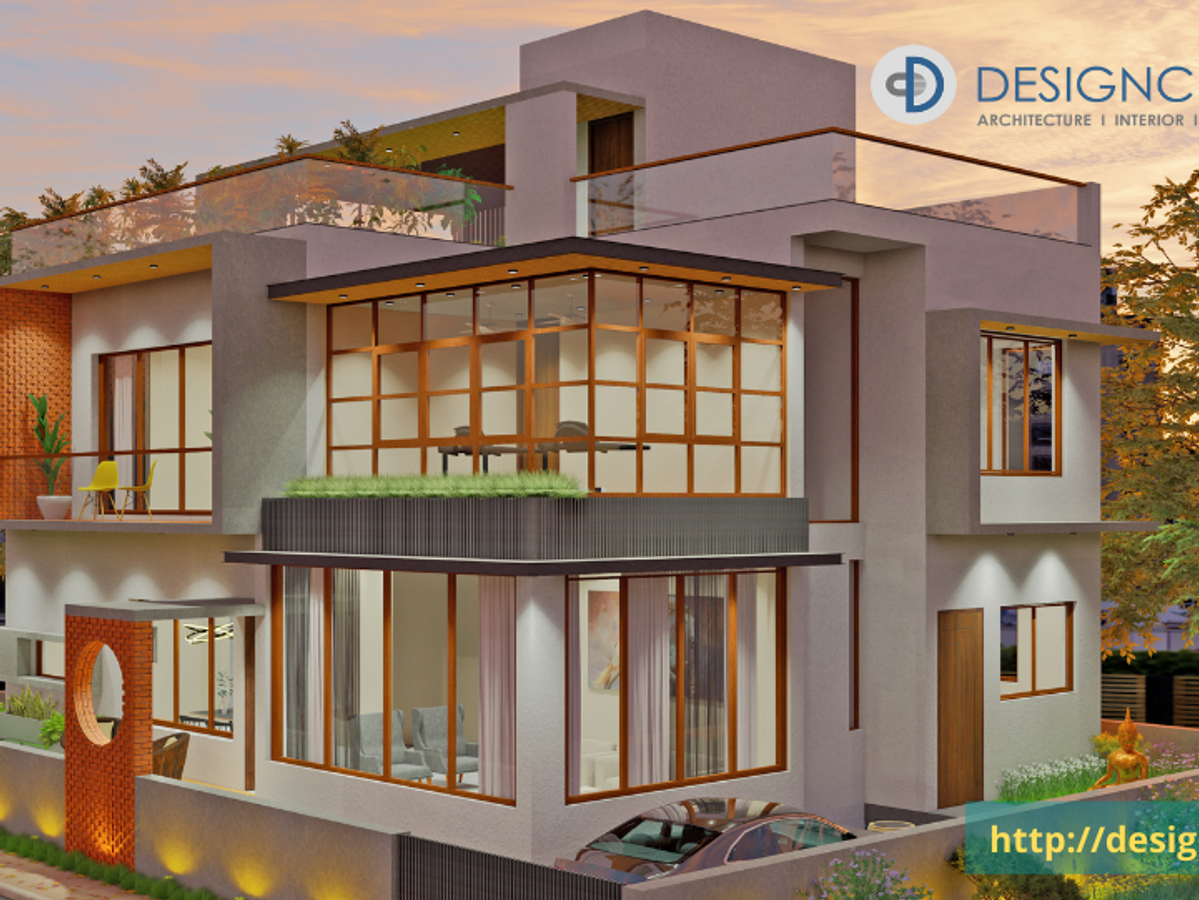
This 5 BHK bungalow brings together traditional values and contemporary aesthetics through an eclectic design approach. Fully Vaastu-compliant, the home features a modern elevation with clean lines, bold metal girders, brick cladding, and natural stone. Designed for Ahmedabad’s climate, the spaces maximise natural light and cross-ventilation, creating a comfortable, airy, and welcoming home.
View project →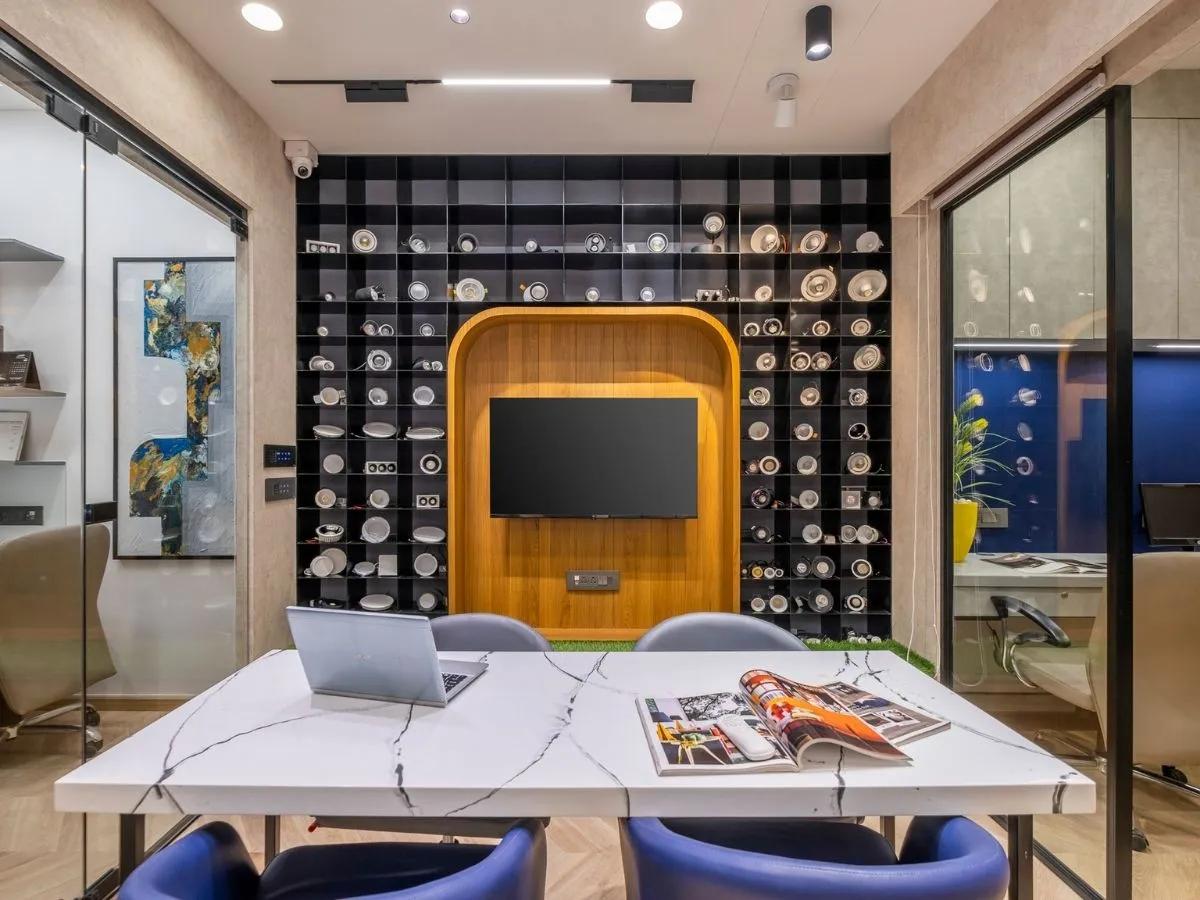
Interior- Office/Showroom
Resilience – Office Interior An office interior project for a growing electrical products company, where the name Resilience reflects the spirit of the brand. With creative freedom in design and execution, we explored a contemporary workplace that balances functionality, professionalism, and brand identity. The freedom to take the concept from design to execution made this project a truly rewarding experience.
View project →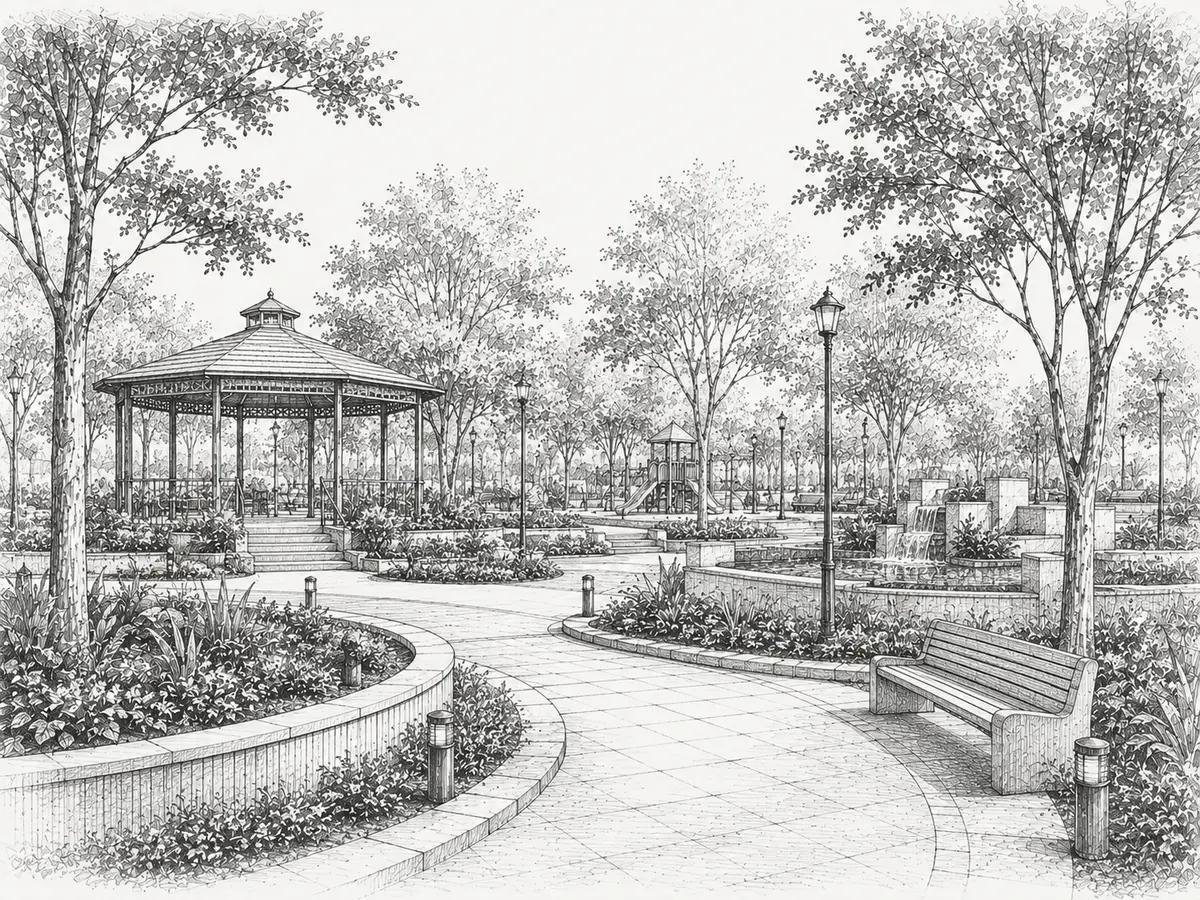
Landscape-Public Parks
We design public landscapes that bring people, nature, and community together. From public parks to civic and community spaces, our landscape designs combine greenery, functionality, accessibility, recreation, and thoughtful planning to create engaging and sustainable places for everyone.
View project →Have a similar
project in mind?
Tell us about it, we'll get back within 24 hours.
- ✓Free 20-min consultation call
- ✓Response within 24 hours
- ✓No obligation, no pressure