
Architecture
Ground-up residential and commercial architecture — planning, structural layouts and elevation design tuned to your plot, budget and municipal approvals.
Architecture at Designclick covers everything from the first site sketch to construction-ready drawings: plot analysis, structural layout, elevation design and the approval drawings needed to build. We work on residential homes, bungalows and farmhouses, and small commercial buildings across Ahmedabad, Surat, Gandhinagar and the rest of Gujarat.
What's included
Site & plot analysis
Orientation, soil and setback study before design starts.
Structural layout & floor plans
Room layouts and structural grid for your plot and program.
Elevation & facade design
Exterior massing, materials and street-facing detail.
3D visualization
Renders so you can see the design before construction begins.
Working Drawing & Estimation
Detail Working Drawings for execution with grounded Estimate.
Construction-stage coordination
Site visits and contractor coordination through to handover.
How a project runs
Consultation & site visit
We review your plot, brief and budget in person.
Concept design & floor plans
Layout options and elevation direction for your sign-off.
Approval drawings & detailing
Structural detailing and submission-ready drawings.
Construction support & handover
Site coordination through completion and handover.
Frequently asked questions
How long does a residential architecture project take?
Most ground-up homes take 8–14 months from concept to handover, depending on plot size, program and local approval timelines.
Do you handle municipal approvals?
Yes. We prepare and coordinate approval-ready drawings for residential and small commercial projects across Gujarat.
Can you design over an existing structural plan?
Yes, we can take over from an existing plan or structural report and continue from wherever the project currently stands.
What's the difference between architecture and interior design here?
Architecture covers the building's structure and shell; interior design covers space planning and finishes inside it. Many clients brief us on both together.
Recent architecture projects
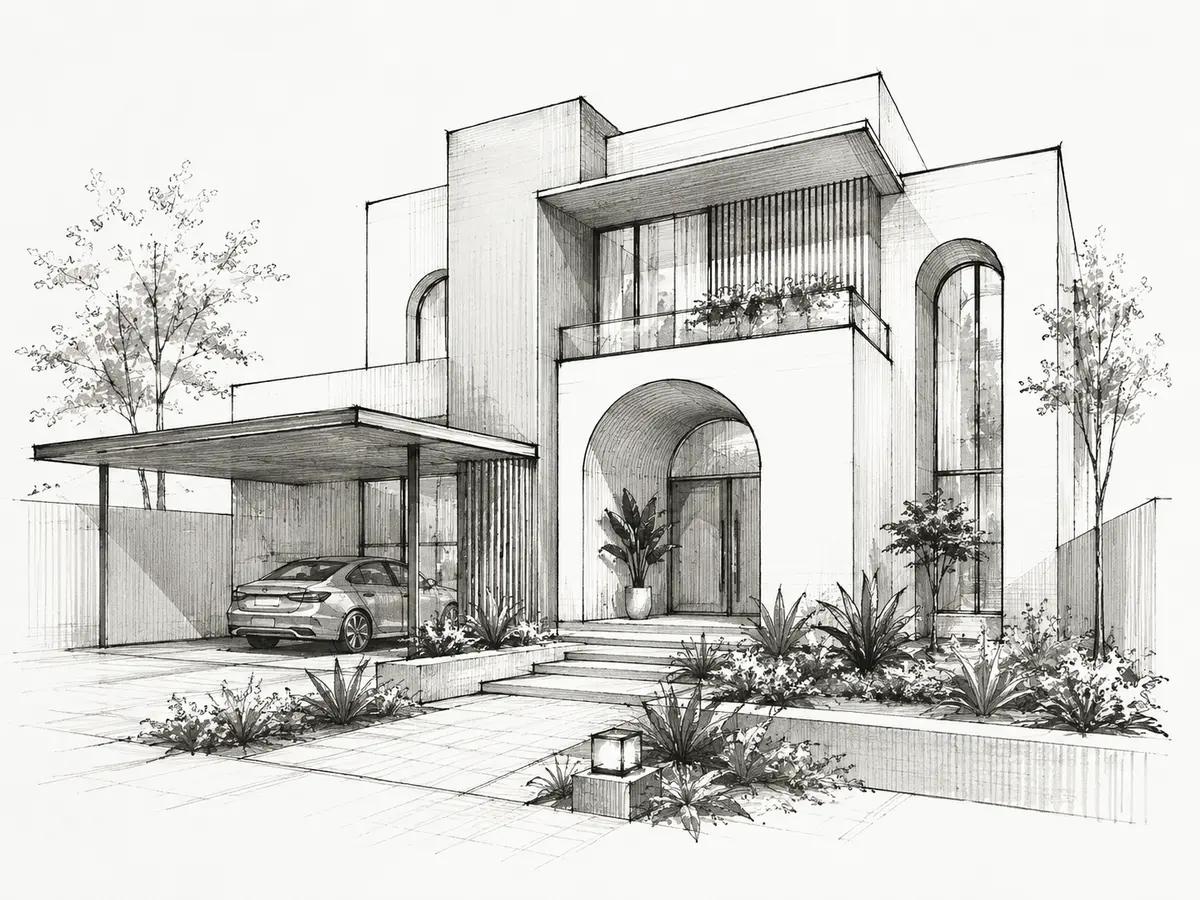
Architecture - Residence
Architecture at Designclick covers everything from the first site sketch to construction-ready drawings: plot analysis, structural layout, elevation design and the approval drawings needed to build. We work on residential homes, bungalows and farmhouses, and small commercial buildings across Ahmedabad, Surat, Gandhinagar and the rest of Gujarat.
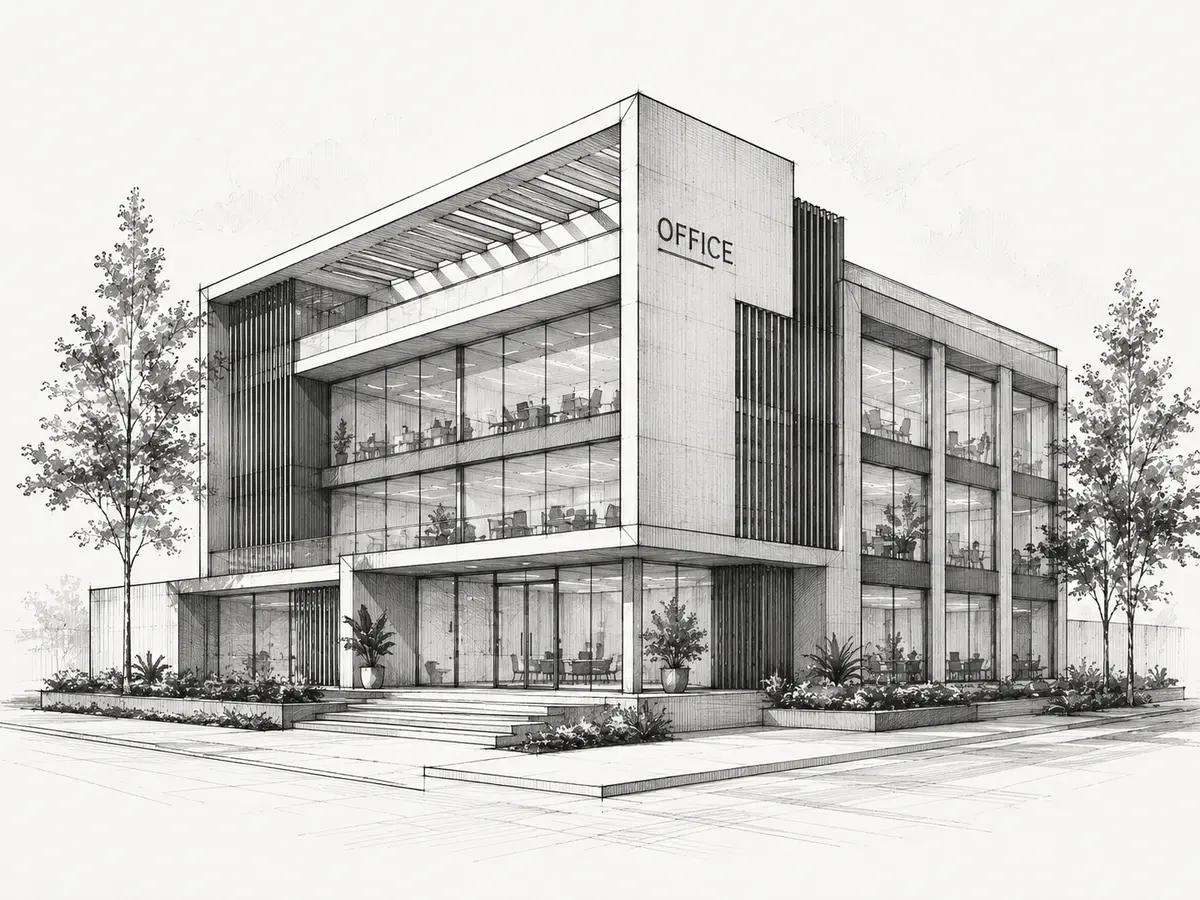
Architecture-Commercial
We create commercial spaces where architecture meets purpose. From showrooms and offices to healthcare and recreational environments, our designs balance functionality, user experience, brand identity, and architectural character to create spaces that perform efficiently and leave a lasting impression.
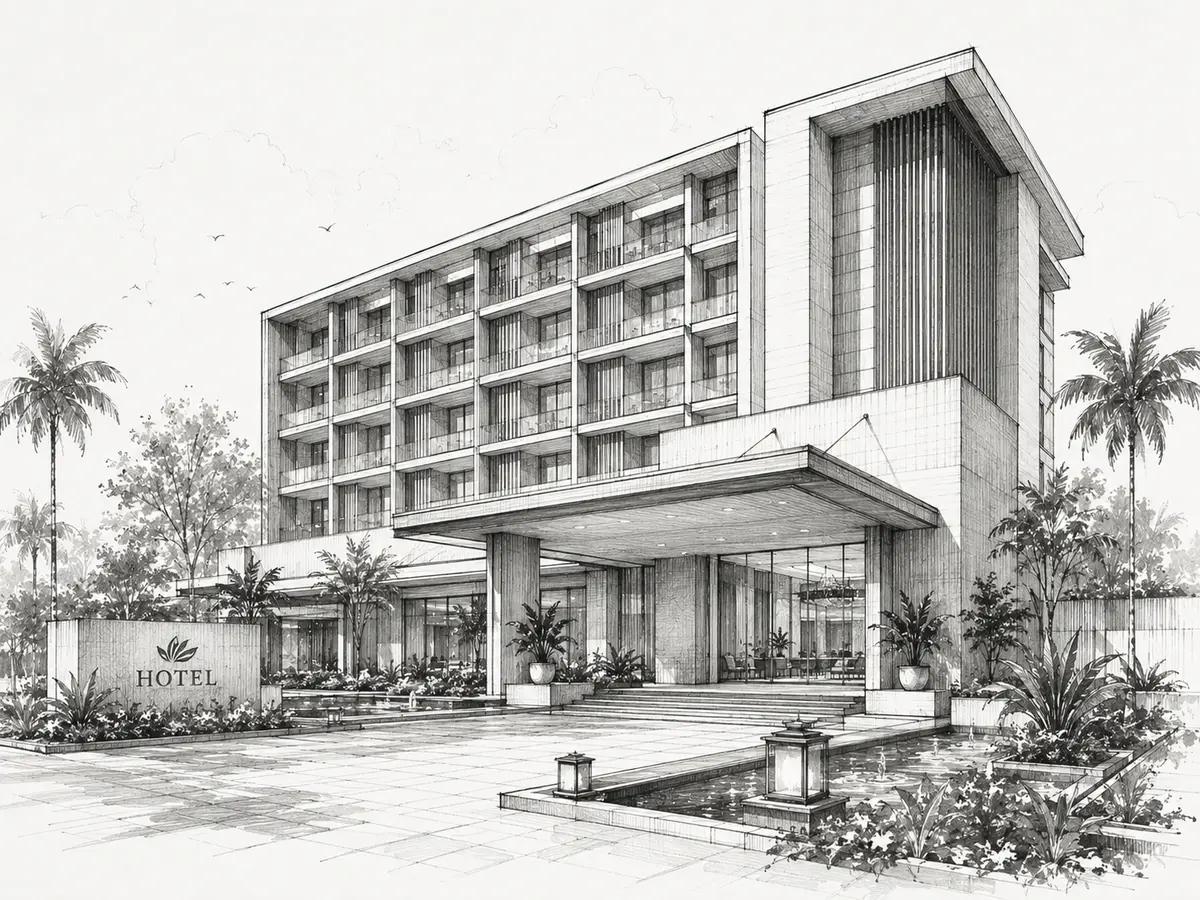
Architecture - Hospitality
We design hospitality spaces that become experiences. From hotels and resorts to restaurants, cafés, clubs, and event spaces, our architectural approach brings together function, identity, ambience, nature, and human experience to create memorable environments where architecture and hospitality come together.
Tell us about
your project.
A short form so we only reach out on projects we can genuinely help with, no spam, no cold sales calls.
- ✓Free 20-min consultation call
- ✓Response within 24 hours
- ✓No obligation, no pressure